This building can easily be identified as a former service station by the familiar, bright red Pegasus perched on top! It no longer welcomes clients to drive up for a fill up and a check under the hood, but it is a functioning business in a building that has been preserved and protected.
The station was built in 1934 by Dallas based Magnolia Petroleum Company. The local architectural firm of Adams and Adams designed the station in the then popular Spanish Colonial Revival style. An article in the San Antonio Light newspaper in 1937 described it as "one of the most beautiful and picturesque service stations in the Southwest."
In 1985 Mobil Oil sold the building. The San Antonio Conservation Society negotiated with Mobil Oil and the new owner to protect the Pegasus sign. The resulting agreement allowed for the first time for the company's trademark to be on permanent loan to a private entity: the Society's Foundation. A separate agreement between the owner and the Society requires the owner to maintain and preserve the Pegasus sign.
An early picture shows what appears to be pumps located along this side of the building. The picture is small and details are hard to distinguish, but it appears that the protrusions from the top, left side were posts that formed a type of pergola canopy. From the picture I can't tell if there were service bays, but I can't imagine a service station from this era not having at least one service bay.
An article in the September 1, 2012 San Antonio Express News stated that there was a parlor where ladies could sit while having their car serviced. The original tile from the parlor can still be seen in the store today. (Note to self, time to go shopping and check! Sloan Hall is a delightful gift shop)
The Magnolia Petroleum Company had been established in 1911 and all shares of stock acquired by Standard Oil Company of New York in 1925. When Socony merged with Vacuum Oil Company to form Socony-Vacuum Oil Company, Magnolia became an affiliate of the new company. In 1959 Magnolia merged with Socony Mobil and its operations became part of Mobil Oil Company.
I have always associated the Pegasus trademark with Magnolia Petroleum Company; however, one source I checked indicated that it was a trademark of Vacuum Oil prior to the merger, so I'll have to do some more research. The 30 x 50 foot twin Pegasus's that revolved for many years atop the Magnolia Petroleum Building in Dallas were re-built and reinstalled and re-lit on New Years Eve 1999. They no longer revolve due to the considerable age of the mechanism, but the Pegasus is considered a beloved, permanent fixture of the Dallas night skyline.
I'm just thankful that we didn't loose this treasure and that steps have been taken to protect and preserve it for the future.
Behind the door of every old building there's a story waiting to be revealed...
Tuesday, February 18, 2014
Sunday, February 2, 2014
San Antonio Post Office and Federal Courthouse
Construction of the United States Post Office and Court House in San Antonio began in 1935 and was funded through the Public Works Administration of the New Deal. It was finished in 1936 and opened in 1937. Local architect Ralph Haywood Cameron designed the building in association with renowned Philadelphia architect Paul Philippe Cret under the direction of the Office of the Supervising Architect of the U.S. Treasury Department.
When it opened the basement and first floor were air-conditioned, making it the first post office in the nation to have air-conditioning. Today this building is known as the Hipolito F. Garcia Federal Building and serves as the courthouse for The United States District Court for the Southern District of Texas, but a small post office branch still operates in the lobby. It was added to the National Register of Historic Places in 2000.
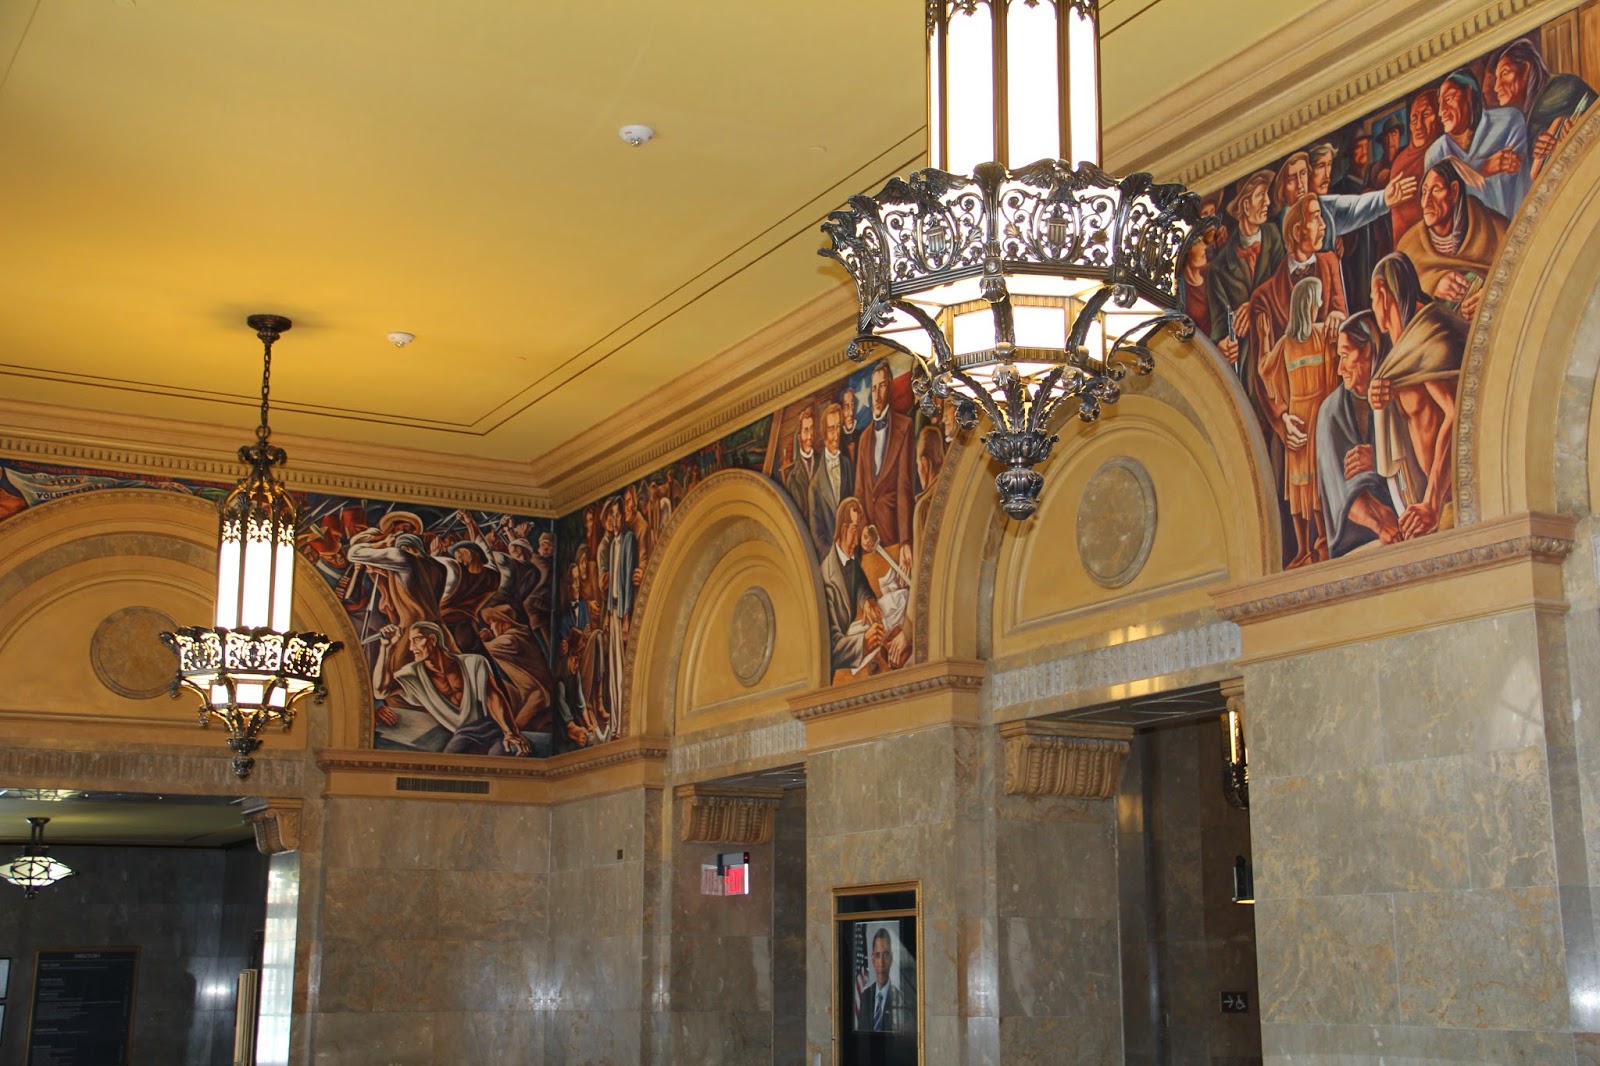
The building has undergone a $50,000,000 renovation funded through the American Recovery and Reinvestment Act economic stimulus package. Trivers Associates of St. Louis provided a sensitive renovation that maintained the historical integrity of the building while adding the required modern updates. The front entrances are now open again and visitors don't really notice the glass partition that guides them into the security check point to enter the building. Light fixtures like the ones shown with the murals were restored, but re-worked to be energy compliant. Click on the Trivers link to see beautiful pictures of the inside of the building as well as an aerial picture that shows the open interior space of the building.
This building is remarkable, not only in its design and in its history, but also in the fact that it represents preservation and continuation merged together.
When it opened the basement and first floor were air-conditioned, making it the first post office in the nation to have air-conditioning. Today this building is known as the Hipolito F. Garcia Federal Building and serves as the courthouse for The United States District Court for the Southern District of Texas, but a small post office branch still operates in the lobby. It was added to the National Register of Historic Places in 2000.
"Its construction accomplished several
goals--generating employment, housing all federal agencies in a single
building, and streamlining San Antonio's quickly expanding postal needs.
A
skillful example of Beaux-Arts classicism, the U.S. Post Office and Courthouse
is indicative of the federal government's goal of expressing democratic ideals
through classically derived architecture featuring grand scale, symmetry, and
refined details. The six-story building
encompasses an entire city block and is constructed of steel and concrete clad
in rich local materials--Texas Pink granite and Texas Cream limestone. The building is polygonal in plan, centered
on a central light court. Its façade
(south elevation) emphasizes a centrally recessed porch behind a screen of six
monumental Ionic columns, rising to support an entablature that continues all
around the building." (Source: U.S. General Services Administration )
The
building is at the north end of the Alamo Plaza Historic District. The
grounds of the Alamo are just across the street and to the right of the main
entrance. The building gives the appearance of confidently watching
over the grounds of the Alamo and at the same time gives a sense of guarding
all that our Federal government represents.
"The
grand Beaux Arts federal building was a beachhead of centralized, federal
power. Through its front south façade, which faces Alamo Square, it linked
Texas’s independent frontier spirit with the order and reason represented by
the federal government.
(Source: American Institute of Architects )
In 1937, New Mexican artist
Howard Cook won a national mural competition sponsored by the Treasury
Department's Fine Arts Section to paint a 750 square foot fresco in the lobby
of the Federal Building. "San Antonio's Importance in
Texas History" was completed in May 1939 at a cost of $12,000. The 16
frieze panels depict the history of San Antonio. The mural was painted using the fresco technique of paint applied over wet plaster. The murals were restored in 1999. These murals and the lobby are stunning; I was totally unprepared for their impact when I first visited the building!
The building has undergone a $50,000,000 renovation funded through the American Recovery and Reinvestment Act economic stimulus package. Trivers Associates of St. Louis provided a sensitive renovation that maintained the historical integrity of the building while adding the required modern updates. The front entrances are now open again and visitors don't really notice the glass partition that guides them into the security check point to enter the building. Light fixtures like the ones shown with the murals were restored, but re-worked to be energy compliant. Click on the Trivers link to see beautiful pictures of the inside of the building as well as an aerial picture that shows the open interior space of the building.
This building is remarkable, not only in its design and in its history, but also in the fact that it represents preservation and continuation merged together.
Labels:
Beaux-Arts,
courthouse,
post office,
PWA,
San Antonio
Friday, January 17, 2014
Sutton County Courthouse
The Sutton County Courthouse is located in Sonora Texas. This is the only courthouse that Sutton County has had since it selected Sonora as its county seat in 1890. It exemplifies the Second Empire style with its mansard roof, dormer windows, and detailed cornices. As typical with this style of architecture it is based on a square design plan.
The courthouse was designed by Oscar Ruffini. He and his brother, Frederick Ernst Ruffini, designed many courthouses and public buildings in Texas. The brothers were from Cleveland, Ohio, but settled in Texas with Oscar in San Angelo and F.E. (or Ernst) in Austin. F.E. designed many buildings now lost to time, including the Old Main Building on the University of Texas Austin campus.
The design for the courthouse has an interesting story. Oscar was the supervising architect for the Tom Green County Courthouse (San Angelo) that was designed by W.W. Larmour. Oscar sent the plans and a photograph of the project to F.E. who modified them for the Old Blanco County Courthouse that was completed in 1886 and for the courthouses in Callahan and Concho Counties. Oscar took the plans and used them to design the Sutton and Mills County Courthouses. I have to note that several references referred to this sharing of the original plan as "borrowing" or "used without permission"!
I was amazed at the similarities between the courthouses when I compared Blanco with Sutton.

The years had taken their toll on the courthouse and a comprehensive restoration was undertaken with help from a grant through the Texas Historical Commission. Missing roof dormers and roof cresting were recreated from historic photographs; all the windows were restored and interior woods stained to match the original stain. Restoration Associates has pictures on their web site of the gold and copper leaf wall stenciling that was restored and of one of the Diebold vault doors that was painstakingly restored. Modern enhancements on the interior of the building to the electrical and plumbing systems were sensitively merged into the design to bring the building up to safety codes and modern standards. VOH Architects have before and after pictures on their web site and the difference is amazing! I'm grateful that the commitment was made to save the building and restore it rather than to tear it down and re-build.
The courthouse was designed by Oscar Ruffini. He and his brother, Frederick Ernst Ruffini, designed many courthouses and public buildings in Texas. The brothers were from Cleveland, Ohio, but settled in Texas with Oscar in San Angelo and F.E. (or Ernst) in Austin. F.E. designed many buildings now lost to time, including the Old Main Building on the University of Texas Austin campus.
The design for the courthouse has an interesting story. Oscar was the supervising architect for the Tom Green County Courthouse (San Angelo) that was designed by W.W. Larmour. Oscar sent the plans and a photograph of the project to F.E. who modified them for the Old Blanco County Courthouse that was completed in 1886 and for the courthouses in Callahan and Concho Counties. Oscar took the plans and used them to design the Sutton and Mills County Courthouses. I have to note that several references referred to this sharing of the original plan as "borrowing" or "used without permission"!
I was amazed at the similarities between the courthouses when I compared Blanco with Sutton.
The years had taken their toll on the courthouse and a comprehensive restoration was undertaken with help from a grant through the Texas Historical Commission. Missing roof dormers and roof cresting were recreated from historic photographs; all the windows were restored and interior woods stained to match the original stain. Restoration Associates has pictures on their web site of the gold and copper leaf wall stenciling that was restored and of one of the Diebold vault doors that was painstakingly restored. Modern enhancements on the interior of the building to the electrical and plumbing systems were sensitively merged into the design to bring the building up to safety codes and modern standards. VOH Architects have before and after pictures on their web site and the difference is amazing! I'm grateful that the commitment was made to save the building and restore it rather than to tear it down and re-build.
Saturday, December 28, 2013
El Mercado/Farmer's Market
Today this building is known as El Mercado, the home of the
largest Mercado outside of Mexico, but it was originally a farmers' market. It
was built as a Works Progress Administration project during 1938-1939 after the existing, nearby municipal market
house (known as the Giles building) was torn down.
| Photograph of the Giles Building on display at El Mercado |
The new market was originally named the
Municipal Truck Market because it was designed with a wide entry so farmers could
drive their truck into the market and sell their produce direct from their
truck. However, the market was commonly
called the Farmer's Market.
![]() |
| A photographic exhibit inside the S San Saba Street entrance has a picture of the new Farmer's Market with trucks in front and a small description about the history of the market. |
In 1975 the
last produce was sold here and the market house underwent renovation to convert
it into the air-conditioned El Mercado. The building was painted turquoise and
the interior designed to resemble an authentic Mexican market.
The wide opening on S San Saba Street was
closed in and the front of the building slightly re-configured. The surrounding
area is revitalized and referred to as Market Square. In addition to the Mercado there are several well-known Mexican food restaurants in Market Square making it a most pleasant place to visit!
There are two markers on the W Commerce Street side of the
building. I learned a valuable lesson as I photographed and explored the building: always go on every side of a building. I almost missed these important markers. As I was leaving (thinking there was no marker) I just happened to see the plaques!
El Mercado is located at 514
W Commerce Street in San Antonio, TX
Sunday, November 17, 2013
Mission San Francisco de la Espada
The mission was established at this location on March 5, 1731, one of three missions being relocated from East Texas. The mission had originally been established near present day Nacogdoches in 1690. It was abandoned 3 years later and then re-opened in 1716 at another site about 10 miles away. That mission would also be abandoned. In 1721 the mission would be reestablished on the Neches River. In 1730 the missionaries and some Indians left East Texas, hauling their goods and supplies in wagons with the livestock following along side. East Texas had not been kind to the Franciscans; illness and hostility with the French forced their departure.
The door of the chapel is intriguing. Its irregular arch has been the subject of much speculation. The most popular theory is that the master stonemason had left Espada and the workers left behind were unsure of how to place the stones and reversed the two lower stones on each side. However, the design has also been considered to be Moorish and has been compared to similar doorways and facades found in northern Spain. It is one of my favorite parts of the mission.
By the early 1880's all that was left of the chapel was the crumbling façade. The missions had been secularized in 1824 and had all fallen into disrepair. The Espada community remained active and vibrant, but the mission had almost completely disappeared when Father Francis Bouchu came to Espada in 1885. Father Bouchu was a man of many skills and an efficient manager as well. Upon coming to Espada he embarked on a one man project of restoring the mission property. He rebuilt the convent for his residence and added a general store on one end. He managed the store at first and used the proceeds to purchase former mission tracts from private owners. The chapel was re-built by 1887. After his death in 1907 the chapel was closed and would not re-open until 1911 with a new roof, ceiling, doors and windows as well as a brick floor.
| Interior of chapel |
A fire in the chapel's roof in 1998 was quickly extinguished, but damaged the roof and interior. The restoration that followed restored the roof to a previous design and allowed for the small attic space to be converted to accommodate modern air-conditioning equipment.
One of the priests who lives in the Convento is an avid gardener; his love of flowers is evident around the convento. I've never talked to him, but have seen him standing in the sun on a hot Texas day in his long priest frock coat talking gardening with visitors! The changes which Father Bouchu made to the convento have been removed so that it resembles the original convento. The walls in the foreground of the above picture are the restored foundation walls of another chapel which started construction in 1762. This structure was torn down sometime around 1777 when it was deemed as unsafe.
During the years the Mission was in use the convento building had two workrooms that housed weaving looms and spinning wheels. Each mission had to be self sufficient and Indians were required to learn trades and skills such as spinning and weaving. Blacksmithing was another skill taught to the Indians. The Spaniards felt that teaching European skills to the Indians was vital to the colonization process.
The focus of the Espada visitor center is on the trades and crafts taught to the Indians. On my last visit a kind docent who is a member of a local weaving guild talked with me at length about weaving and demonstrated the loom set up in the visitor center.
This unique circular bastion was added by soldiers of the Mexican Army sent to Espada after a Comanche raid in 1826 destroyed crops, killed livestock and wounded several men. In 1915 the Sisters of Charity of the Incarnate Word opened a school within the perimeter of the walls formed by the bastion. It would operate here for 52 years while serving the many ethnic groups of the Espada community.
| Ruins of Indian quarters |
Monday, November 4, 2013
Joske Pavilion
The pavilion was built with a $10,000 bequest to the city of San Antonio from the estate of Alexander Joske, a prominent retailer. This bequest was given in memory of Julius Joske and Albert Joske. The nomination form for Brackenridge Park to the National Register of Historic Places describes the pavilion as being built of "dark random course stone". The pavilion was renovated as part of the city's park renovation project during 2003-2006; the funds came from a $6.5 million bond issuance.
The structure was designed by Emmett Jackson, a prominent architect in the San Antonio area. He designed many buildings still in use today, and collaborated with other architects on major projects such as the Municipal Auditorium. He designed several structures for Brackenridge Park.
There is a very large fireplace on the south end of the structure. It is topped with a dome cap with arched openings similar to the arches on the sides of the pavilion. The north end of the structure has an Alamo-type parapet.
The buttresses appear to be wood but are really painted concrete.
![]() |
| The Alamo-style parapet was a very common feature on buildings built during the 1920's |
| This is the north end of the building, seen from the inside |
| The Pavilion has four windows patterned after the Rose Window at Mission San Jose. This was another popular building motif in the 1920's. |
![]() |
| The Joske Pavilion is located on the land inside a u-shaped curve of the river. The river flows close to the east side of the pavilion and then curves around the little island to the west. |
South of the pavilion are 19 picnic tables, benches and fire pits built by the Works Project Administration (part of the New Deal) during 1938-1940. Like most of the picnic areas in this park, they are usually occupied.
Monday, October 7, 2013
Low Water Crossing Bridge
I have to offer a note of explanation before preceding with this post. When I started this blog I had in mind that I would use it to share information about historical buildings I planned to visit. I would photograph, research and report on my findings. I had certain parameters that I set about what I would and would not post. The result of my boundaries was that I found that I was so confined by them that I couldn't write. I was also frustrated because due to the heat, illness, work, school, and life that I had not been able to take all the little trips I had planned; I felt that I could not write about just the things I was finding where I lived. But this little bridge that I'm going to post on changed my whole perspective. With its discovery I realized that I'm living in the middle of a vast amount of historical treasure that I need to discover and share. So, there are no boundaries on this blog anymore. I'm going to post it as I find it and I'm going to enjoy myself!
This little bridge crosses the San Antonio River at E Woodlawn and River Avenue. It has been closed to traffic for many years, but previously it connected with the golf course. It is part of Brackenridge Park, too. It was built in 1939 as a New Deal Project. There is a faint imprint in the concrete that has the initials "NYA" (National Youth Administration) and the year 1939.
I had no idea this little bridge was nestled in this quiet neighborhood of Craftsman style cottages until I saw it mentioned on the nomination for Brackenridge Park into the National Register of Historic Places. With the help of Google satellite I found it on the map; it was just a short distance from my office. This was my first realization of the nearness of history all around me.
I drove over after work that same day. Even though I knew where it was on River Avenue my heart just skipped when I saw it. There it is, there it is! I had found my treasure. I had to circle around and park on one of the streets of the neighborhood since parking is prohibited on River Avenue. I'm sure if anyone went by they had a good laugh at a professionally dressed woman in 2 inch heels walking across the sidewalk on the left side of the bridge. Equally funny, I'm sure, was the scene of me squatting down to make the picture of the imprint in the bridge!
This was such a peaceful setting; the only sounds were birds calling and the ripple of water falling over the steps. I could have lingered for quite a while to reflect on the scenes this little bridge had seen since its construction. I did wonder about the young men that helped to build it and the hands that had pushed the stamp with the NYA logo into the wet cement on a day long ago.
This little bridge crosses the San Antonio River at E Woodlawn and River Avenue. It has been closed to traffic for many years, but previously it connected with the golf course. It is part of Brackenridge Park, too. It was built in 1939 as a New Deal Project. There is a faint imprint in the concrete that has the initials "NYA" (National Youth Administration) and the year 1939.
I had no idea this little bridge was nestled in this quiet neighborhood of Craftsman style cottages until I saw it mentioned on the nomination for Brackenridge Park into the National Register of Historic Places. With the help of Google satellite I found it on the map; it was just a short distance from my office. This was my first realization of the nearness of history all around me.
I drove over after work that same day. Even though I knew where it was on River Avenue my heart just skipped when I saw it. There it is, there it is! I had found my treasure. I had to circle around and park on one of the streets of the neighborhood since parking is prohibited on River Avenue. I'm sure if anyone went by they had a good laugh at a professionally dressed woman in 2 inch heels walking across the sidewalk on the left side of the bridge. Equally funny, I'm sure, was the scene of me squatting down to make the picture of the imprint in the bridge!
This was such a peaceful setting; the only sounds were birds calling and the ripple of water falling over the steps. I could have lingered for quite a while to reflect on the scenes this little bridge had seen since its construction. I did wonder about the young men that helped to build it and the hands that had pushed the stamp with the NYA logo into the wet cement on a day long ago.
Subscribe to:
Posts (Atom)
.jpg)
.jpg)
.jpg)
.jpg)
.jpg)
.jpg)
.jpg)
.jpg)
.jpg)
.jpg)
.jpg)
.jpg)
.jpg)