Thursday, February 7, 2019

The Wedgwood

  Northside of building on left, with partial west side visible on right. Note the two balconies of the large apartment (looking northwest) created in the 1990's remodeling of the 11th floor. photo made October 2018
For many years The Wedgwood apartment building was known as a moderate priced, fashionable residence for senior citizens. The blue, brown, and beige "Y" shaped building located in the City of Castle Hills was a familiar landmark on the northside of San Antonio.  I never went in the building, but knew people that lived there and they considered it to be very pleasant.

In December 2014 fire broke out on the third floor and five seniors lost their lives; a sixth would die later of natural causes. The other 250 or so residents were displaced due to major smoke damage; the building was closed after substantional internal demolition took place. The cause of the fire was never determined; however, the building had been completed prior to current fire codes and the only fire sprinklers were in the basement.

Second and third floor windows boarded up after the fire. East side of building.  September 2018. 
Dallas architect Walter W. Ahlschlager designed both the San Antonio Wedgwood and its Dallas twin, also named The Wedgwood, with plans that never materialized for a third building in Houston. The almost identical buildings were designed in what is described as "midcentury interpretation of the International Style".  The Dallas Wedgwood is now known as The View at Kessler Park and has been renovated.  Contruction of the Castle Hills Wedgwood began in early 1964 with T.C. Bateson as general contractor and a projected cost of $4.5 million; it would open to residents in October 1965.

Described as a “city within a city,” the Wedgwood  was a new concept in apartment living.  It featured a restaurant, grocery, drugstore, insurance office, clinic, beauty salon and barber shop, dry cleaners, dress shop, and stockbroker’s office. The Wedgwood was a
 “complete residential apartment building that puts the dweller above the skyline and provides him with wonderful scenic views, in luxurious comfort and convenience.” San Antonio Light, October 2, 1965, special section. 
The complex also featured a 49,000 gallon swimming pool, gardens, a lighted waterfall and a putting green.  A spacious parking lot surrounded the complex.


Early stages of renovation. 
Note smoke damage on left of building.
September 2018
Renovation in progress with gutting of building.
February 2019


It is interesting to note that the building's almost 8 acres of land was originally part of a 320-acre tract awarded to Jethro R. Bancroft for his service during the Texas Revolution.  The land was divided and sold many times over the years.  Post World War II saw the movement of Baby Boomers northward and the area was rapidly developing.  Concerned citizens incorporated their community and formed the City of Castle Hills in 1951. Continued development of the city's highway infrastructure encouraged the construction of homes and businesses in this area in addition to newly fashionable high-rise apartment homes such as The Wedgwood.

East side of building. Note the lettering imprint on the left of building
and rock garden entryway visible lower right. 
February 2019
In 2016 the property was sold and the new owner, Pat Bernaki, is currently renovating the building using State and Federal tax credits made possible after the Wedgwood was accepted into the National Register of Historic Places in early 2017.  An article in the San Antonio Express News on August 23, 2018 states that he intends to offer moderately priced senior housing at prices similar to those before the fire. 

After the tragic fire the State Legislature passed a law that requires Bexar County high-rise buildings with elderly or disabled people comprising a majority of residents to be retrofitted with sprinklers by 2027.  In addition to retrofitting the building with the required sprinker system Bernaki is also working with City officials to determine what went wrong at the Wedgwood and additional ways to add safety to the building. Expected re-opening is late 2019.

A glimpse of the remains of the garden/walking path area visible from a nearby parking lot.


Saturday, August 11, 2018

Caldwell County Courthouse, Lockhart Texas

The Caldwell County Courthouse clock tower stands high above the surrounding buildings signalling to approaching visitors that they are near the Historic District. The ornate tower is the first hint of the eyecatching details of this 1894 Courthouse designed by Henry E.M. Guidon who eventually became a partner of San Antonio architect Alfred Giles. Contractor was Martin, Brynes and Johnston with an approximate cost of just over $54,000. The plans would be used again for the construction of the Goliad County Courthouse.

The clock tower houses the original 4-sided Seth Thomas clock and 900 pound bell. The clock has been restored after being removed from the tower in 1994 due to poor maintenance and theft of parts.  It rested on the dirt floor basement of the County Clerk's building until it was removed in 2008 and restored.  It's chime is beautiful!

Designed in the poplar Second Empire style with the Mansard roof and imposing clock tower, the Courthouse has towers that flank the north and south entrances and porticos on the east and west entrances.  The porticos were added after the contract was awarded at an additional cost of $600. The walls are sandstone blocks and the trim is "red muldoon stone" as specified in the construction contract.
Towers flanking the entrance
Portico
Entry portico
The building was built with electricity; water lines would be added later. A remodeling sometime prior to 1978 reconfigured much of the interior and covered original features with drop ceilings and plastic panelling; however, a $1.6 million renovation project between 1991 and 2000 restored the Courthouse interior to much of its original appearance and added HVAC, data/telecommunication capabilities and updated fire alarm and sprinkler systems. 


Second floor courtroom that was converted into offices during the 1970's

Second floor courtroom, beautifully restored

Second floor courtroom - I believe these benches were from the original courtroom, note the tile floor that is throughout the Courthouse. Balcony is accessible from the third floor.
The Courthouse was recorded as a Texas Historic Landmark in 1976. The Caldwell County Courthouse Historic District, which includes the Courthouse and 84 surrounding buildings on 25 acres of land, was added to the National Register of Historic Places in 1978.  

Monday, July 30, 2018

Gaslight-Baker Theater, Lockhart Texas


My first trip to Lockhart was with the intent of exploring the Caldwell County Courthouse. I had parked on the square and was crossing the street to the Courthouse and glanced to my right for oncoming traffic when I saw this building; I knew immediately that it had been a movie theater at one time and immediately left the square to explore!  

Located on a side street off the square, the Gaslight-Baker Theater has been providing citizens with  entertainment since its opening night on October 29, 1920. According to the theater's website there were two showings of "Old Kentucky" starring Anita Stewart and an estimated crowd of 1,500-2,000 people attended. 

At the time of its 1920 opening the theater was proclaimed by many to be more opulent and modern than many others in the state. Sadly, the theater underwent a remodeling in the 1930's and then another more extensive remodeling in the 1950's that give the theater much of its present day appearance. The pinkish ceramic tile was added to the lower exterior, as well as the angled front wall and enlarged marquee. The enclosure of the lobby probably dates to this remodeling.  The Gaslight-Baker also owns the building next door (barely visible to the right of the theater in the first picture) where there offices and box office are now located.
Mr. A.D. (Colonel) Baker had built this theater after his first theater burned; he would continue to own and operate it until his death in 1936. The Baker Show Company owned and operated the facility until 1959 when it was purchased by the Valentine family. The theater remained in operation until March 1984 and sat vacant until 1997 when the Lockhart Community Theater acquired the building and converted it to accomodate live theater productions. Their first production,"Steel Magnolias", opened in October 1998.  Ten years later LCT Baker Theater merged with Lockhart's Gaslight Theater to form today's Gaslight-Baker Theater and continues to offer year-round productions. The theater is part of the Caldwell Courthouse Historic District listed on the National Register of Historic Places in 1978.
Close up of  Proscenium Arch visible above stage set
A plaque on the theater exterior indicates that 
The original vaudeville stage, portions of the 1920s interior, 1935 Grande Drape and Proscenium Arch remain intact.
When the two theater groups merged the exterior of the building was refurbished, the lobby updated, and the balcony eventually was re-opened as a seating area. Interestingly, Mrs. Valentine had taken out all the seats and put in shag rugs for theater goers to sit on sometime in the 1970's.

I returned to Lockhart recently to see the current production, The Lion in Winter, which did not disappoint.  The staging and acting was outstanding and the theater warm and welcoming.


Friday, June 22, 2018

Villa Finale part 1


The evening tour group gathered on the front porch to begin with a brief history of this 1876 Italianate home located in the King William neighborhood. As our guide unlocked the front door she told us that we would feel like we were stepping back into the 1800's, but really we were stepping into the 1970's. And indeed, as a child of the '70's I did see the truthfulness of the statement especially in the kitchen with the brown appliances and the elegant draperies with ball fringe trim!


This home's history really does begin in 1967 when Walter Nold Mathis purchased the derelict property.  Hard times had come to the King William neighborhood following the disastrous flood of the San Antonio River in 1921. The elegant homes built by mostly German immigrants in the late 1880's were flooded and many owners moved northward leaving the homes to be neglected or divided into apartments.  The neighborhood declined until a core group from the original families were successful in obtaining protective zoning.  Shortly after Mathis bought the home the King William Association formed and soon the neighborhood was listed in the National Register of Historic Places, making it the first listed historic district in Texas. To read more about history of the King William area click here . The home is also listed in the Historic American Buildings Survey (Survey number: HABS TX-3225).

Hardware merchant Russel C. Norton and his wife hired architect Francis Crider to design a one-story four room limestone house in 1876 and added an identical second story to the home before selling it in 1881. During the 1880's Edwin Polk added a Victorian style two-story brick wing and wooden gallery to the house as well as several outbuildings (no longer extant).
Two-story addition and galleries 

Double front porches


An exhibit inside the home credits Colonel Isaac Pryor and his wife, Myra, with the addition of the double front porches and Italianate style tower during their ownership from 1896-1901. However, HABS indicates that these were added by the Polks.

The tower is accessible from the front second-story room via a spiral staircase. In addition to giving the home a decorative touch on the exterior it is possible the tower was used to pull out the hot air from the lower floors.


From the 1920's until Walter Mathis bought the home it was divided into apartments and the rear porches converted into a kitchen and bathroom.  Like many of the once grand homes the property suffered from general neglect. Mathis was a devoted preservationist who, interestingly, had been displaced from his existing home due to the impending construction of a new freeway. He bought the derelict home in 1967 and restored it to the original floor plan using modern construction materials and some of the salvaged architectual details. A year later the King William Street Historic District would be approved and the neighborhood would revive.

He named the house Villa Finale as he knew this would be his final home. During the forty years he lived here he filled would fill it with art and decorative pieces from his international travels and his extensive collections.  After spending two years on the renovation of his home Mathis purchased and partially restored many surrounding homes and sold them to preservation minded individuals. He was a major influence on the renaisance of the King William Neighborhood.  Villa Finale is now owned and administered by the National Trust for Historic Preservation. 

Front porches
Located at 401 King William St., San Antonio Texas. Call before visiting to make a tour reservation. For more visitor information visit  Villa Finale.  Part 2 will feature the incredible interior and grounds.


Sunday, April 29, 2018

The Tower of the Americas

For the last 50 years the Tower of the Americas has been a distinguishing landmark of the downtown San Antonio skyline.  Built as a part of the 1968 HemisFair it has remained an integral part of the community; most of HemisFair is long gone and soon new construction will bring further changes to this area now known as HemisFair Park.

From the base to the top of the radio tower the Tower measures 750 feet.  An elevator makes continual runs to the restaurant, bar, and observation deck, but if you feel challenged you can take the stairs - all 952! The views from the elevator are spectacular and the ride is about 2 minutes. The restaurant revolves and gives a panoramic view of the city, sunset is an time excellent to dine.
HemisFair '68 was financed with a combination of public funds and private underwriting; however, it was not without controversy. Developing the 92.6-acre site required the demolishment of an entire neighborhood that generated much opposition.  HemisFair architect O'Neill Ford would be relieved of his duties as primary architect because his plan was to save 120 of the historic homes, churches, and businesses that comprised this neighborhood. Fair planners were not pleased with his intentions, but Federal funding was released only after an amendment was passed that required them to save as many structures as possible; only twenty would be preserved. 

According to the San Antonio Conservation Society, the development project displaced a total of 2,239 residences and 686 businesses. It also demolished 1,349 structures and either changed or erased two dozen existing streets. (retrieved from Texas State Handbook online 4/20/2018)
Another controversy swirled when Congressman Henry B. Gonzalez questioned the bidding process for the Tower and withheld Federal funding until the bids were re-offered. Finally groundbreaking took place on August 6, 1966.

When the Tower opened to the public April 11, 1968 the fair had already been open for a few days.  Construction materials and workers greeted visitors arrived at the top of the Tower. The concrete base was built from the ground up and the clubhouse built on the ground and then hoisted up to be secured in place.  An interesting slide show of the construction can be found here.

Need a dime?  Not so easy as there is plexi-glass between you and it.  The round building in the upper picture was the Confluence Theater during HemisFair and is now the John H. Wood Federal Courthouse.
The observation level has both an inside area and one outside.  Originally the outside area had only steel bars, but safety and weather concerns prompted the addition of high plexi-glass panels.  Still, the wind can be fierce up there!

After many years of enchanting visitors the Tower closed and underwent a major remodeling, re-opening in 2006. The current restaurant contract holder, Landry's, also added a gift shop and small cafe at ground level. Today's Tower of the Americas is very different in some ways, but still offers the same thrilling elevator ride and 360 degree view of a growing city.

Tuesday, April 3, 2018

Kerr County Courthouse

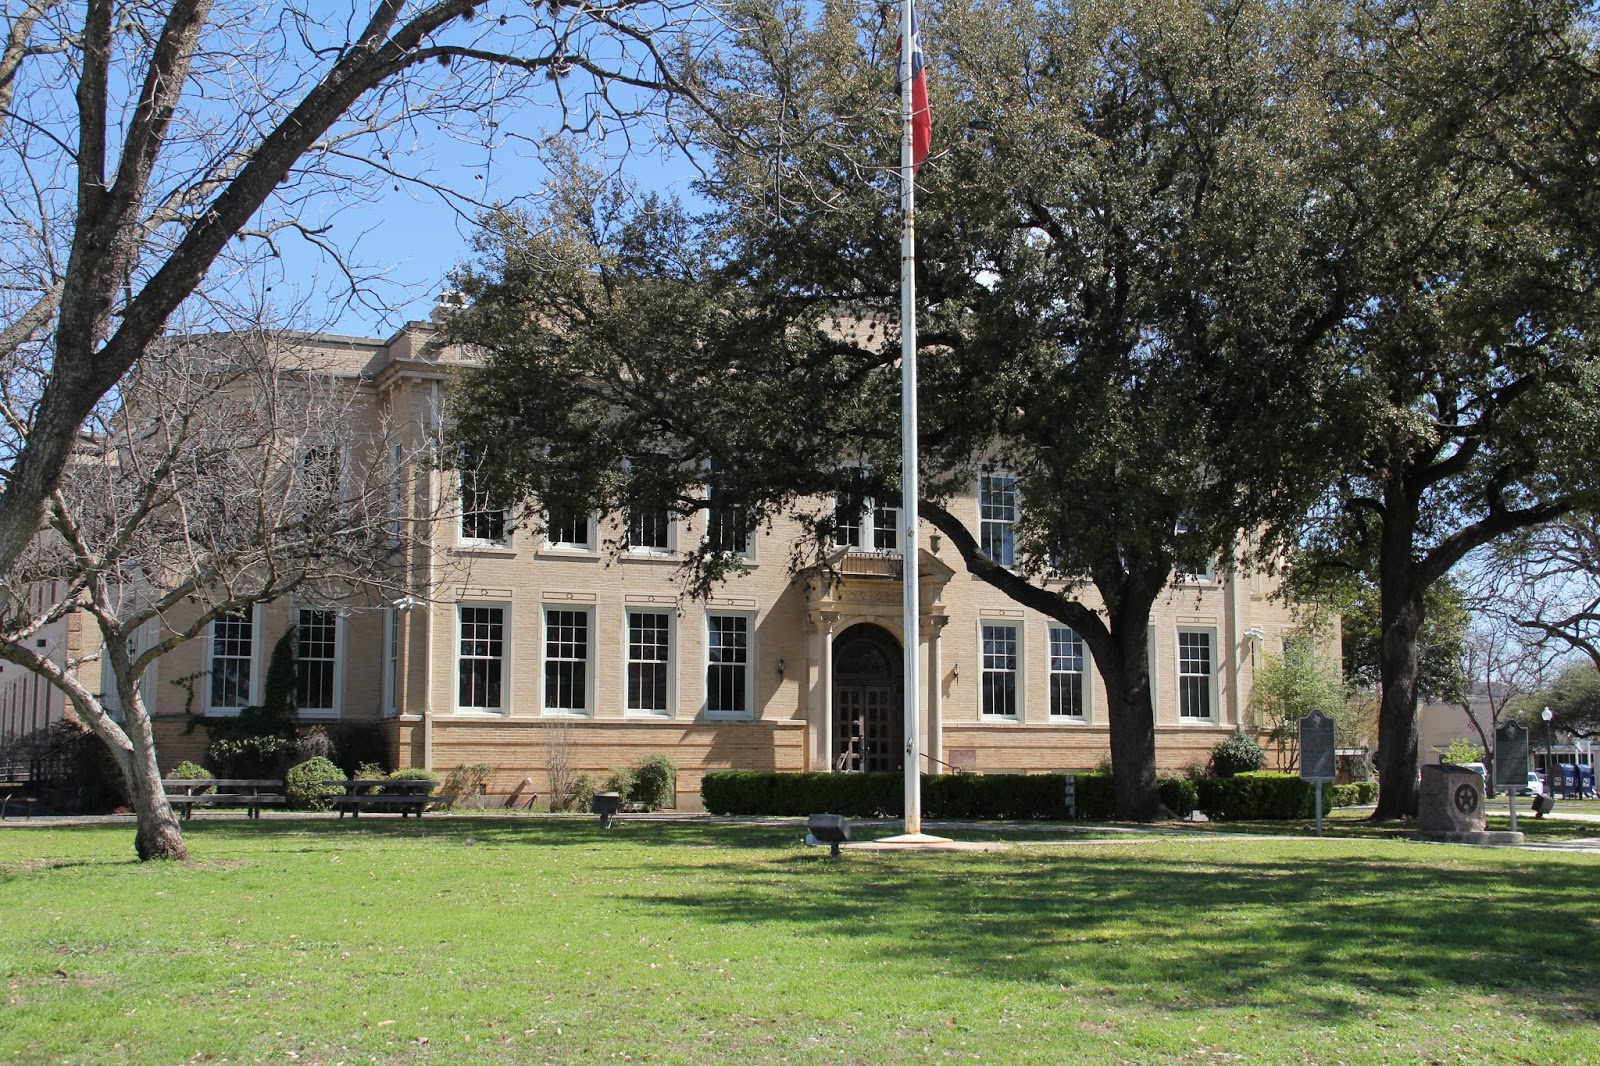
The exterior of the Kerr County Courthouse (Kerrville, Texas) may not appear as ornate as other Texas Courthouses and it is not on the National Register of Historic Places, but it does have an interesting history and architectural features that are worthy of exploration.   
Designed in the Classical Revival style the building also has influences of the Italian Renaissance Revival style that are easily discernable. Notice the broken pediment above the front door and the columns on either side? That's a very common feature of the Classical Revival style favored from 1895 to 1950. The round arch entrance is typical of the Italian Renaissance Revival style favored between 1890 and 1930.
The 1926 Courthouse in active use today was constructed to replace the 1886 courthouse designed by noted architect Alfred Giles. Local legend attributes the need for a new courthouse to a fire in 1925; however, newspaper sources explain that the 1886 courthouse needed major repairs as well as a fire proof vault. Sources indicate that materials from the old courthouse were re-purposed in various locations around Kerrville. This is Kerr County's fifth courthouse since its creation in 1856.
Adams & Adams of San Antonio, Texas was awarded the contract to design the new courthouse; W.C.Thrailkill would serve as contractor.


Details of the front entry showing the Classical Revival style 

The third floor barely visible in the picture served as the County's original jail.  A kind deputy was happy to give a friend and me a behind the scenes tour and led us up the narrow stairs into this area. The original cells and still working door mechanism are still in place.  On a funny note it is where the Courthouse's Christmas decorations are now stored.  Contrary to local legend he assured us that no one was ever hanged inside this Courthouse and that none of the Al Capone stories are true!

The roofline balustrade is an example of both architectural styles while the dentiled cornice is a Classical Revival influence. 
The rusticated type stone at the ground level is an Italian Renaissance Revival influence.


Original Courthouse and attached 1977 Annex
1977 Annex  
By the mid-1970's Kerr County had grown significantly and there was a need for more jail space.  An annex designed by A.B. Swank and Lester B. Whitton and built by Waco Construction, Inc. was completed in 1977.  However, it was quickly outgrown and a new, separate jail was constructed. The annex was converted into modern court roooms. Many thanks to the very friendly deputy who let us see this room!


Original doorknob on office in basement

Basement office door

Detail of benches in hallway between Courthouse and Annex

Tile flooring in main entry
The stately Kerry County Courthouse is a perfect example of the blending of architectural styles as well as an old building continuing to serve the people of the county in a very modern way.