Showing posts with label Texas Courthouses. Show all posts

Friday, February 12, 2021

Bell County Courthouse - Looking Back & Going Inside

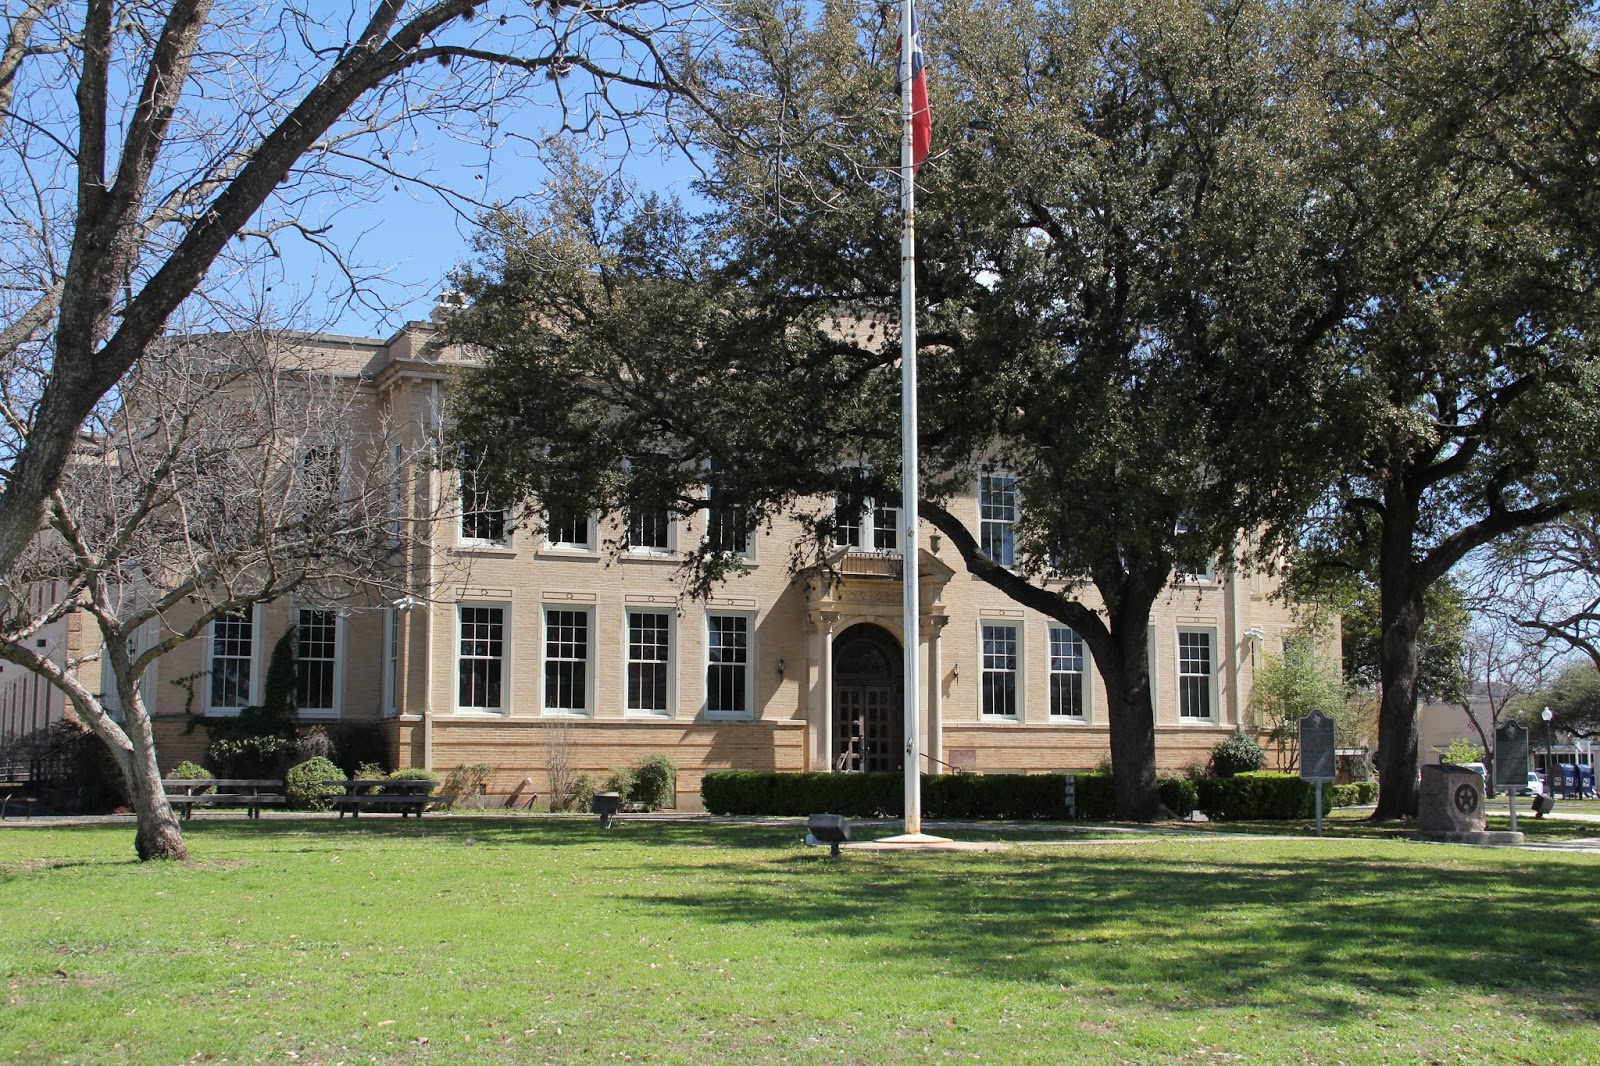
Over five years ago I wrote a post about the Bell County Courthouse.  Since then I've visited Belton numerous times, some for dog shows with a little "wandering" afterward and on some "wandering" day trips.  Each time I come away with more appreciation for this little Central Texas town and its rich heritage which is carefully preserved. In this post I want to share what I found inside the 1885 Renaissance Revival Courthouse on a recent weekday trip.

Come with me and step inside

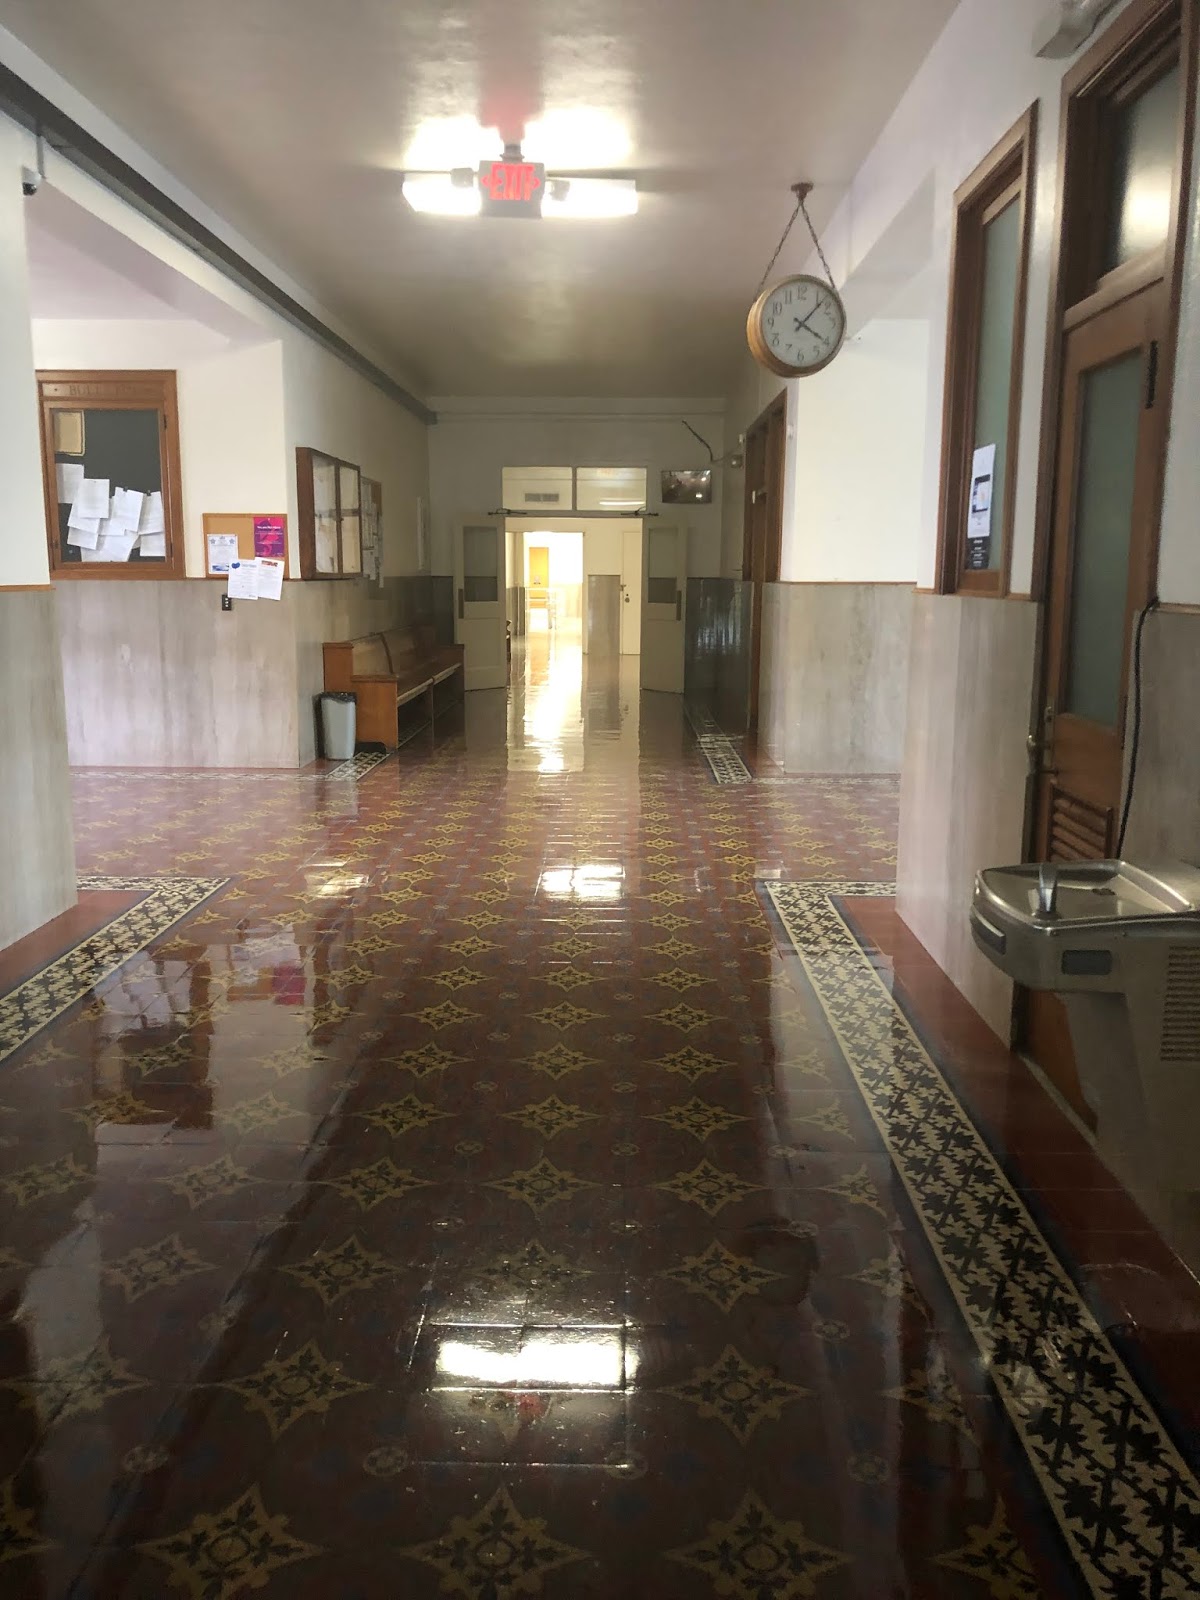
The interior of the Courthouse is very much a modern office facility with the usual Courthouse offices.  It is sparkling clean and very pleasant inside, but I saw no signs of original details except perhaps in the configuration of hallways and in the stairwell to the upper floors. On a future trip I hope to visit in person with one of the historians about the details of the Courthouse interior. What I was pleased to find was a large collection of photographs displayed on the first-floor walls that gave much insight into Belton and its history and that of the Courthouse. Truly, a picture is worth a thousand words!

First floor hallway
First floor hallway, fanlight above door may be original

Third floor hallway

First floor stairwell

Among the photographs on display was a picture of the tower-less Courthouse after an extensive remodeling in the 1950's that included removing the dome, clock tower, and goddess due to deterioration.  I'm certain that the County Commissioners thought they were doing the right thing to modernize the Courthouse to mid-century modern standards, but today we recognize their mistake and have to accept that they were caught in the out-with-the-old and in-with-the new craze.  The interior was also updated and modernized at that time. 

1957 view of dome-less Courthouse, north and east side

Bell County Courthouse 1895, north and west side

Bell County Courthouse 1920


Bell County Courthouse 2020

Dome and clock tower, unknown date


Restored tower detail, 2015

Restored dome, tower, and goddess, 2015

The photographs on display in the Courthouse and shown here are from the collection of the Bell County Museum.

Wednesday, April 24, 2019

Liberty County Courthouse

South entrance - the original doors and transoms have been replaced 
Each of the Texas Courthouses have an interesting story or two to share and I'm always excited to visit, explore and research each one! The Liberty County Courthouse is remarkable in that it has had very little change to the exterior since its completion in 1931 and its interior remains remarkably intact today.  This courthouse is the seventh one to occupy the courthouse square laid out in 1831 and it was listed on the National Register of Historic Places in 2002. That's impressive, so come on, let's go exploring!
***
The discovery of oil in Texas created many boomtowns in southeast Texas and brought new prosperity to existing towns like Liberty at the beginning of the 20th century. In 1925 the Liberty County Commisioners, encouraged by the county's oil driven economic boom, requested Houston architect Corneil G. Curtis to prepare a comparison of repairing and updating the existing 1895 courthouse versus replacing it. His report thoroughly examined both scenarios, but he favored a new, modern courthouse of fireproof construction.

The progressive minded commissioners agreed and asked for the submission of bids. However, the bids were considered to be too high and no action was taken for three years; yes, government moves slowly. A second request for bids in September 1930 led to the awarding of the construction contract to M.H. Ryland of Uvalde in November.  The new courthouse would be completed in December 1931 at an approximate cost of $250,000.


There had been considerable opposition to the demolition of the existing courthouse, but the "demands of progress" overcame the protests. The 1895 courthouse was vacated, demolished and replaced with a new, modern building demonstrating the County's progressive attitude of moving forward into the modern world.

Curtis' design incorporated the era's most current and progressive architectural trends and is now considered one of the earliest examples of Art Deco architecture in Texas. Interestingly it is also referred to as a "modernistic" (or Modern Classical) example of Art Deco in that the interior is relatively unchanged from the courthouse designs of the late 19th century while the exterior reflects the modern influence.


The two story courthouse is constructed of concrete and steel and finished with Texas Cordova Cream limestone. A low earth berm surrounds the windows of the raised basement to give visual height to the flatness of the site. A two story addition, built in 1956, covers most of the west side of the courthouse including the original west entrance, but overall does not detract from the original courthouse design.

Central first-floor corridor, looking west
The interior is a traditional four entrance plan with corridors that divide each floor into four quadrants. Stairways at each end of the east-west corridor provide access to the upper and lower floors. The original exterior doors and transoms have been replaced, but the building retains most of its original integrity including beautiful mosaic floor tiles and marble wainscotting.
Original mosaic tile flooring
Marble wainscoting and original steam heat radiator in east stairwell
District Courtroom
The double-height District Courtroom retains all of its original furnishings, finishes, and light fixtures.  The courtroom's walls mimic the exterior with flat pilasters and and an "egg-and-dart" band at the top.  This room is considered to be an excellent example of Art Deco design.
District Courtroom light fixture - bronze with faceted glass
While the exterior follows the Art Deco concept of geometric massing, flat unornamented surfaces and stylized forms of ornamentation it also picks up on the Texas theme with low-relief sculptured panels featuring longhorns, covered wagons, water lilies pine trees, oil derricks and the Texas Lone Star.  Some of these can be seen in the photo below.
Lone Stars, covered wagons and longhorns are etched on pilaster tops.
Eagle over the door represents the building's Federal government function.
Liberty bells are embossed between first and second floor windows.

Northeast corner
The waves along the dado represent the nearby Gulf of Mexico. 
The thin strips of stone set between the larger blocks of limestone give visual appeal.
North entrance

Saturday, August 11, 2018

Caldwell County Courthouse, Lockhart Texas

The Caldwell County Courthouse clock tower stands high above the surrounding buildings signalling to approaching visitors that they are near the Historic District. The ornate tower is the first hint of the eyecatching details of this 1894 Courthouse designed by Henry E.M. Guidon who eventually became a partner of San Antonio architect Alfred Giles. Contractor was Martin, Brynes and Johnston with an approximate cost of just over $54,000. The plans would be used again for the construction of the Goliad County Courthouse.

The clock tower houses the original 4-sided Seth Thomas clock and 900 pound bell. The clock has been restored after being removed from the tower in 1994 due to poor maintenance and theft of parts.  It rested on the dirt floor basement of the County Clerk's building until it was removed in 2008 and restored.  It's chime is beautiful!

Designed in the poplar Second Empire style with the Mansard roof and imposing clock tower, the Courthouse has towers that flank the north and south entrances and porticos on the east and west entrances.  The porticos were added after the contract was awarded at an additional cost of $600. The walls are sandstone blocks and the trim is "red muldoon stone" as specified in the construction contract.
Towers flanking the entrance
Portico
Entry portico
The building was built with electricity; water lines would be added later. A remodeling sometime prior to 1978 reconfigured much of the interior and covered original features with drop ceilings and plastic panelling; however, a $1.6 million renovation project between 1991 and 2000 restored the Courthouse interior to much of its original appearance and added HVAC, data/telecommunication capabilities and updated fire alarm and sprinkler systems. 


Second floor courtroom that was converted into offices during the 1970's

Second floor courtroom, beautifully restored

Second floor courtroom - I believe these benches were from the original courtroom, note the tile floor that is throughout the Courthouse. Balcony is accessible from the third floor.
The Courthouse was recorded as a Texas Historic Landmark in 1976. The Caldwell County Courthouse Historic District, which includes the Courthouse and 84 surrounding buildings on 25 acres of land, was added to the National Register of Historic Places in 1978.  

Tuesday, April 3, 2018

Kerr County Courthouse

The exterior of the Kerr County Courthouse (Kerrville, Texas) may not appear as ornate as other Texas Courthouses and it is not on the National Register of Historic Places, but it does have an interesting history and architectural features that are worthy of exploration.   
Designed in the Classical Revival style the building also has influences of the Italian Renaissance Revival style that are easily discernable. Notice the broken pediment above the front door and the columns on either side? That's a very common feature of the Classical Revival style favored from 1895 to 1950. The round arch entrance is typical of the Italian Renaissance Revival style favored between 1890 and 1930.
The 1926 Courthouse in active use today was constructed to replace the 1886 courthouse designed by noted architect Alfred Giles. Local legend attributes the need for a new courthouse to a fire in 1925; however, newspaper sources explain that the 1886 courthouse needed major repairs as well as a fire proof vault. Sources indicate that materials from the old courthouse were re-purposed in various locations around Kerrville. This is Kerr County's fifth courthouse since its creation in 1856.
Adams & Adams of San Antonio, Texas was awarded the contract to design the new courthouse; W.C.Thrailkill would serve as contractor.


Details of the front entry showing the Classical Revival style 

The third floor barely visible in the picture served as the County's original jail.  A kind deputy was happy to give a friend and me a behind the scenes tour and led us up the narrow stairs into this area. The original cells and still working door mechanism are still in place.  On a funny note it is where the Courthouse's Christmas decorations are now stored.  Contrary to local legend he assured us that no one was ever hanged inside this Courthouse and that none of the Al Capone stories are true!

The roofline balustrade is an example of both architectural styles while the dentiled cornice is a Classical Revival influence. 
The rusticated type stone at the ground level is an Italian Renaissance Revival influence.


Original Courthouse and attached 1977 Annex
1977 Annex  
By the mid-1970's Kerr County had grown significantly and there was a need for more jail space.  An annex designed by A.B. Swank and Lester B. Whitton and built by Waco Construction, Inc. was completed in 1977.  However, it was quickly outgrown and a new, separate jail was constructed. The annex was converted into modern court roooms. Many thanks to the very friendly deputy who let us see this room!


Original doorknob on office in basement

Basement office door

Detail of benches in hallway between Courthouse and Annex

Tile flooring in main entry
The stately Kerry County Courthouse is a perfect example of the blending of architectural styles as well as an old building continuing to serve the people of the county in a very modern way.