Showing posts with label HT Phelps. Show all posts

Monday, February 6, 2017

Blanco County Courthouse

The Blanco County Courthouse in Johnson City, Texas has been serving the citizens of Blanco County since its construction in 1916. It was the first permanent courthouse built after the seat of government moved from Blanco to Johnson City in 1890 following a series of elections.  Earlier posts covered the Old Blanco County Courthouse and its interior.

Henry T. Phelps (Alamo Stadium and Atascosa County Courthouse) was the architect.  Interestingly this is the plainest and most non-descript of the many buildings he designed.  James Waterson, a Scottish stonemason who had also worked on the Texas State Capitol, served as the contractor for the limestone building.

During the Christmas the Courthouse, like many courthouses, is draped in lights and illuminated each night.  Johnson City incorporates the Courthouse lighting ceremony into their Christmas celebrations.

The Courthouse was built of native limestone using a traditional cross-axis layout plan.  The Classical Revival style building appears to have had no serious exterior modifications since its construction although sources indicate repairs to the cupola and roof were undertaken in the late 1990's. Each side of the building features Doric columns and an arched entrance topped with a keystone brick design.   The pediments and other features are said to give it the appearance of having Greek porticos.  

The Courthouse was designated a Texas Historic Landmark in 1983. A Texas Centennial marker denoting the history of Blanco County is installed on the north lawn.


Tuesday, September 15, 2015

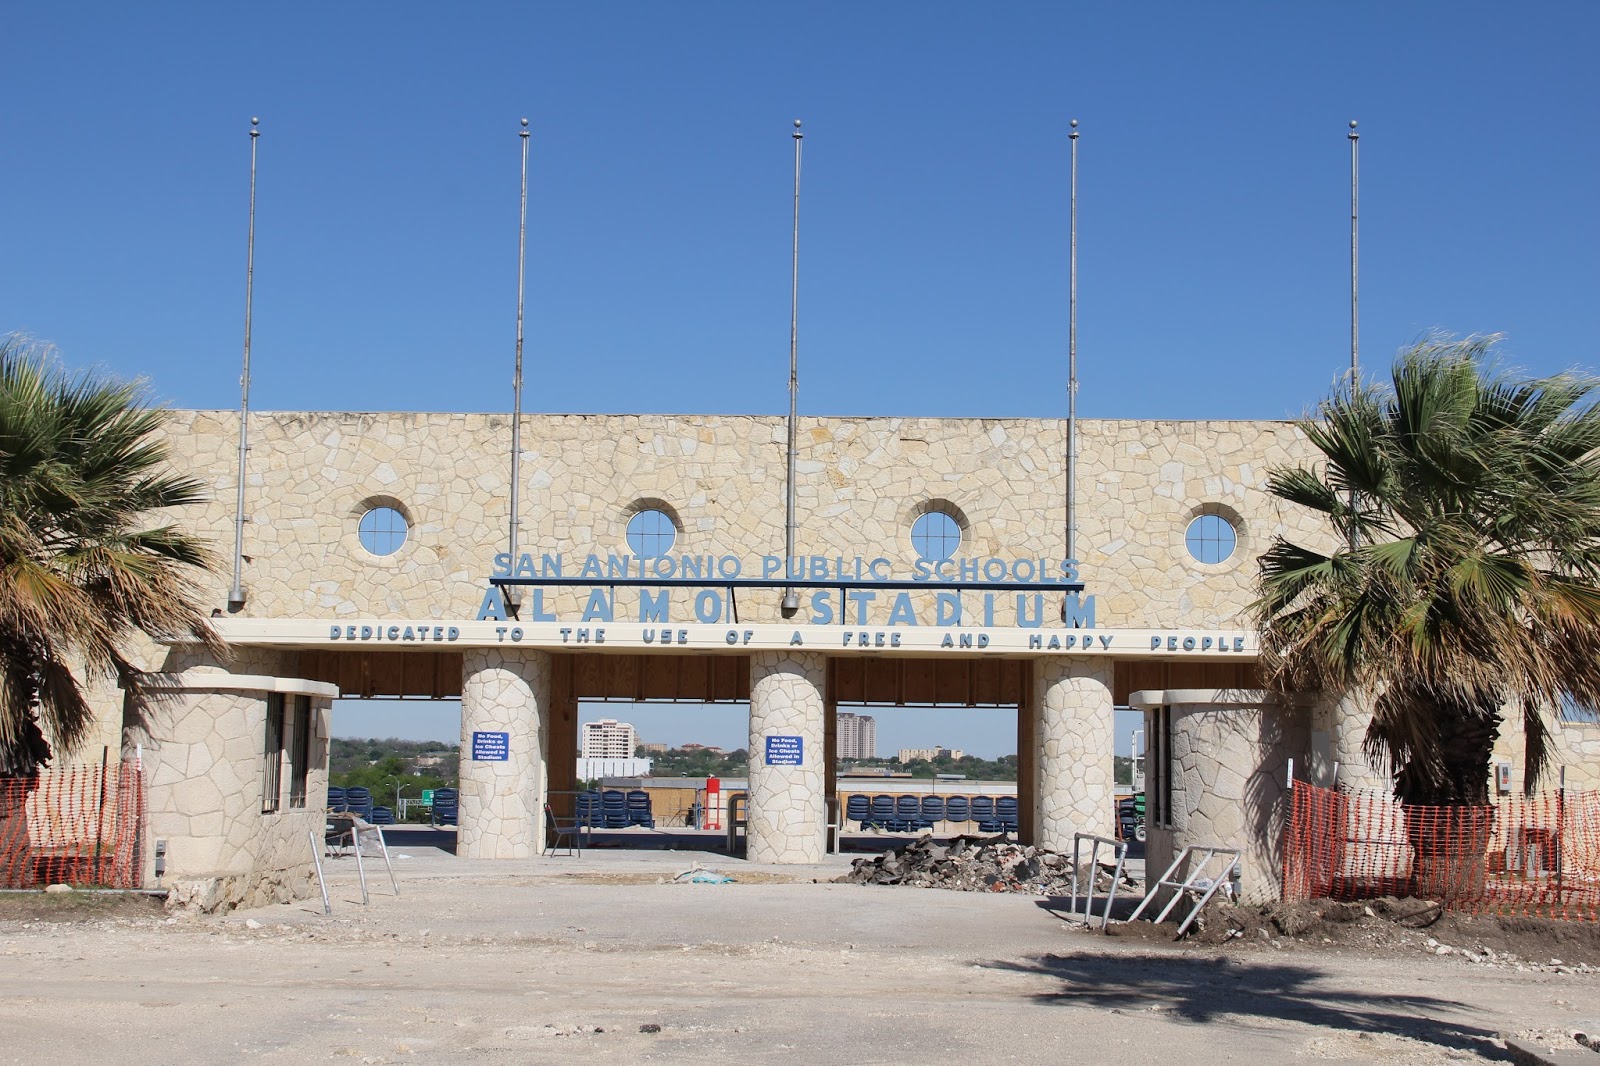
Alamo Stadium part 2

In Alamo Stadium, part one I discussed the many plans and proposals that eventually led to the final approval for a municipal sports facility in San Antonio, Texas.  The funding was provided by the WPA ($370,000) and from revenue bonds issued by San Antonio ISD ($107,000).  The stadium was designed by Phelps, Dewees, and Simmons.  Henry T Phelps designed many prominent buildings and homes in this area (Atascosa County Courthouse and other projects ) were featured previously on this blog. 

During renovation


After

The nomination form for the National Register of Historic Places states that the stadium's design is consistent with the Art Deco period. The linear entrance canopy of the west (main) entrance and curved pillars are examples of the Art Deco influence.  This entrance is situated at the highest point of the old rock quarry and gives a breath taking view of San Antonio's skyline to the south.  A wide concrete promenade leads up to the entrance from Stadium Drive.


The east entrance, often referred to as the visitor side, is not as impressive as the west entrance. I didn't photograph this, but as you approach the east entrance there is a set of rather steep concrete steps to the left.  If you venture up the steps you arrive at the south entrance where there is also a nice view of downtown as well as an overlook into Highway 281! This entrance has a lower height as it follows the topography of the old quarry along its perimeter.

The crown jewel to me are the four tile murals above the main entrance that depict scenes of sporting events in San Antonio. Henry Wedemeyer, assisted by Leonora Feiler, designed the murals.  Ethel Harris served as the supervisor of the local WPA Arts & Crafts Division and coordinated 60 WPA workers from her Mexican Arts & Crafts studio to create these stunning panels.  Each mural contains 192 tiles and measures five feet high by 13 feet wide; each tile is 6 inches square and 3/4 inch thick. The murals were removed during the renovation and restored before being re-installed.


Ethel Harris' signature maguey craftsman's mark (modified for the WPA) appears in the lower right corner tile of this picture

 
The City of San Antonio also applied for WPA funding to improve the streets in the surrounding neighborhood of the stadium. Streets were widened and repaved and simultaneously were developed into a new system of more convenient routes to the new Stadium. This was done in anticipation of the vehicles that would be coming on game days to the facility and appeasing the surrounding neighborhoods.

You have to look close to see this marker - it is embedded in the curb in front of this building on North St. Mary's Street.


The marker is partially obscured by subsequent layers of asphalt. It gives a date of 1938-1940.

The opening night game was a double header:  Jefferson vs Corpus Christi followed by Reagan-Houston.  You certainly would not see this today, but the San Antonio Brewing Association (Pearl Beer) was one of local businesses who sponsored advertisements in the paper supporting the new stadium prior to its opening!  And, not surprisingly, traffic that night was a mess taking over an hour for it to clear.  Have you ever been to a football game and didn't have to wait in a lengthy queue of traffic to get out of the stadium?

Saturday, June 20, 2015

Other projects of Henry T Phelps in Jourdanton, Texas

The last Doorway Into the Past post covered the Atascosa County Courthouse built in 1912 and designed in the Mission Revival style by Henry T Phelps.  He also designed two other structures for Jourdanton that are worthy of note.  Interestingly his firm, Phelps & Dewees & Simmons, designed many, many structures in San Antonio and the surrounding area.  Today that firm is still in business under the name of Garza/Bomberger and Associates and continues to produce remarkable designs.

The jail was completed in 1915 and used as such until 1982 when a new, modern detention facility was opened.  The first floor of the jail served as office space and living quarters for the Sheriff's family from 1919 until 1959.  The second floor had jail cells as well as a gallows room that, thankfully, was never used.  Additional cells were located on the third floor. 


The Texas Historical Commission marker notes that construction cost $20,000.  It describes the building as "having an eclectic blend of architectural elements" with crenelated towers and hood moldings on the windows.
An addition to the building was completed in 1974 with matching brick and similar elements.  Today the building is used as county offices.  The day I visited there was no one around the building and, honestly, it gave me the creeps!  I did not linger any longer than it took to make pictures.  It was a formidable structure and I cannot imagine how any Sherriff would want his family to live with prisoners on the upper floors!
 
Phelps also is credited with designing a high school gymnasium that was constructed with help from the WPA  It is no longer extant; I'm working to find the exact location of the gym and possibly a picture.  At some time the WPA marker and cornerstone of the gym was preserved in a brick enclosure in front of the Jourdanton ISD school complex.
Finding this was an unexpected thrill as I had no idea that it existed.  I was just trying to find the Texas Historical Commission marker and was overjoyed to find that some dear souls in the community had taken such care to preserve these important pieces of the old gym.

Saturday, May 23, 2015

Atascosa County Courthouse

 
Many years ago, in what now seems like another life, I frequently passed by this courthouse and thought it to be a unique building if not unusual.  And, it is unusual because the Atascosa County Courthouse is the only Mission Revival style courthouse to survive in Texas, per the Texas Historical commission website.  (See the Alamo motif on each tower?)
 
Built in 1912 it underwent restorations inside and out after a large corbel (bracket) fell from one of the towers.  Pictures of the courthouse during renovation and interior afterwards are seen at Fisher Heck's website. Renovations included masonry and tile roof repairs and intensive interior restorations and upgrades to modernize the buildings electrical and mechanical systems.  The restored courthouse was dedicated on June 14, 2003.

The courthouse sits in the middle of a circle driveway with each side being identical.  Only one side is slightly altered as that is where the entrance to the elevator was created.  I could only imagine an elderly or disabled person struggling up the stairs both inside and out!
Texas politics has always been a hot topic and Atascosa County was no exception.  Atascosa was created out of Bexar County (San Antonio) in 1858.  The first courthouse was a log cabin on land donated by Jose Antonio Navarro. The county seat would move to Pleasanton in 1856 where 3 successive courthouses would be built.  In a special election held in 1910 voters choose to move the courthouse to Jourdanton.  As to be expected there was politics, politics, politics.

Henry T Phelps was hired to design the courthouse; he designed 17 Texas courthouses with 15 of those still in use today.   I think this was his only Mission Revival style courthouse. Other projects in Jourdanton include the Atascosa County Jail (1915) and a now extant high school gymnasium (1938) built with assistance from the WPA.  He designed many buildings and homes in San Antonio, including Alamo Stadium and the Nix Professional Building (hospital).